
PINERY RESIDENCES
Official Integrated Project Data & Technical Repository
Hoi Hup & Sunway
Developer
$1,004 PSF PPR
Land Bid
Tampines West
Nearest MRT
St. Hilda's (1km)
Primary School
The First Integrated Gateway of Tampines West
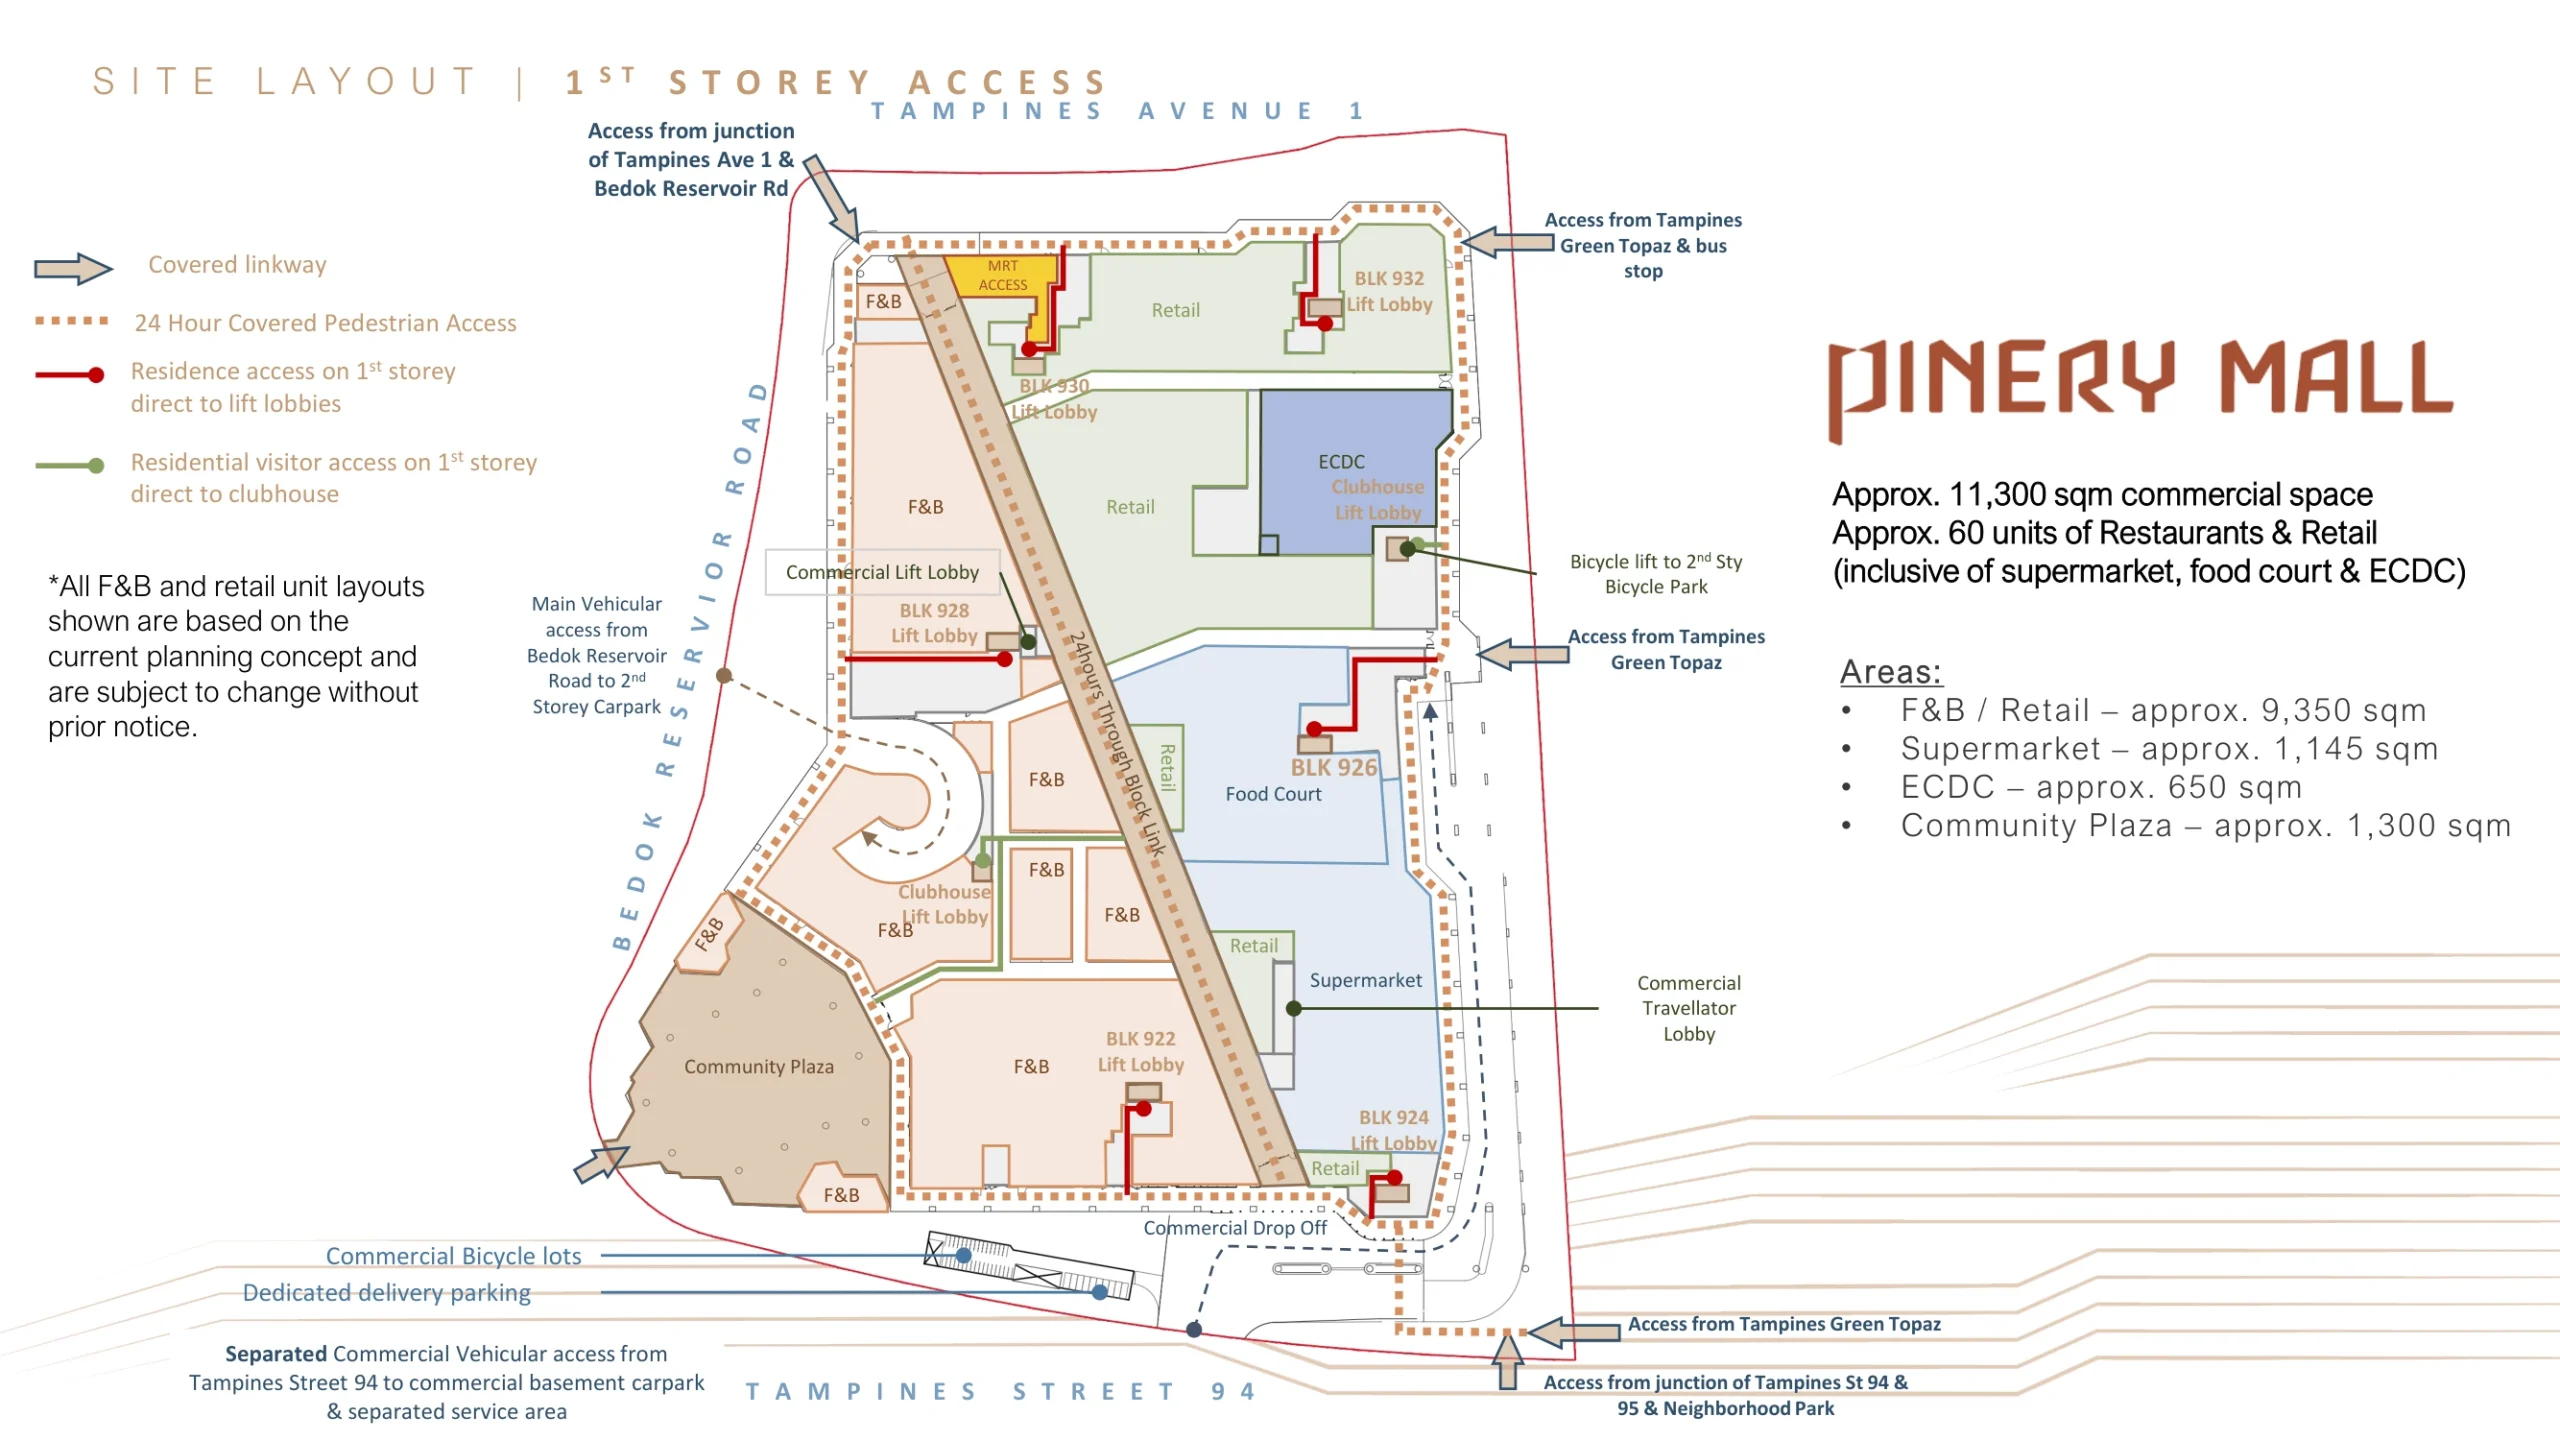
Pinery Residences (Tampines St 94) is developed as a high-density mixed-use residential and commercial hub. Unlike standalone condominiums, an Integrated Development combines private living with public convenience.
Commercial GFA: Approximately 10,500 sqm dedicated to a retail podium.
Residential Component: 588 units across mid-to-high-rise towers.
Public Integration: The development serves as the primary commercial anchor for the Tampines West sub-town.
Direct Connectivity: Tampines West MRT (DT31)
A key technical advantage of Pinery Residences is the Seamless Transit Integration. Residents will have direct, sheltered access to the Tampines West MRT Station via the basement level. (Mall Access via covered walkway (side of mall) from block lift lobby)
Downtown Line (DTL): Direct access to Bugis (22 mins) and the Central Business District (CBD) in under 30 minutes.
Strategic Positioning: Located just one station away from Tampines Central (Major Interchange) and Bedok Reservoir.
Retail & Amenity Ecosystem
The 10,500 sqm retail podium is designed to provide a “Town Centre” lifestyle. This podium is expected to house:
Essential Services: A full-scale supermarket and childcare facilities.
Dining Hub: A diverse mix of F&B outlets, serving both residents and the surrounding Tampines GreenForest/GreenLace HDB enclaves.
Active Lifestyle: Proximity to the Bedok Reservoir Park connector, linking urban living with nature.
Floor Plan & Site Plan Access: Place a button here labeled
[Access Unit Distribution Matrix].
Pricing Analysis & Land Tender Benchmarking
Tampines Precinct GLS Benchmark (2024-2026)
| Project / Site | Type | Land Bid (PSF PPR) |
|---|---|---|
| Pinery Residences | Integrated | $1,004 |
| Parktown Residence | Integrated | $885 |
| Tampines St 95 Site | Exec. Condo | $768 |
*Source: URA/HDB GLS Tender Results. Analysis based on technical breakeven projections.
-
Deciphering the $1,004 PSF PPR Land Bid
The tender for the Tampines Street 94 site concluded with a top bid of $1,004 per square foot per plot ratio (psf ppr) by Hoi Hup Realty and Sunway Developments. This reflects a strategic “Integrated Premium” compared to the earlier Tampines Ave 11 bid ($885 psf ppr).Key Investment Takeaways:
-
The Breakeven Gap: With a land cost of $1,004 psf ppr, the estimated breakeven price for Pinery Residences is projected at $1,7xx to $1,8xx PSF.
-
Integrated Value Retention: Historically, integrated developments in the Outside Central Region (OCR) command a 10% to 15% resale premium over standalone projects. The direct connectivity to Tampines West MRT serves as a price floor for future capital appreciation.
-
Commercial Synergy: The 10,500 sqm retail component provides a recurring amenity value that standalone residential plots lack, justifying the higher entry land bid.
-
Official VVIP Preview Price Guide (Starting From)
Updated as of March 12, 2026 | Early Bird Launch Tiers
| Unit Type | Size (sqft) | Starting Price | Est. PSF |
|---|---|---|---|
| 2 Bedroom (Type B1) | 624 | $1,498,000 | $2,401 |
| 2 Bedroom (Type B2, B3) | 635 - 667 | $1,486,000 | $2,340 |
| 2 Bedroom Premium + Study (Type B4) | 700 | $1,660,000 | $2,371 |
| 3 Bedroom (Type C1) | 807 | $1,930,000 | $2,392 |
| 3 Bedroom Deluxe (Type C2, C3) | 861 - 872 | $2,070,000 | $2,404 |
| 3 Bedroom Premium (Type C4, C5, C6) | 990 - 1,023 | $2,352,000 | $2,376 |
| 3 Bedroom Premium + Study (Type C7) | 1,055 | $2,512,000 | $2,381 |
| 4 Bedroom (Type D1) | 1,141 | $2,722,000 | $2,386 |
| 4 Bedroom Premium + Study (Type D2, D3, D4) | 1,195 - 1,238 | $2,842,000 | $2,378 |
| 4 Bedroom Luxury + Study (Type D5) | 1,389 | $3,290,000 | $2,369 |
| 5 Bedroom Luxury (Type E) | 1,475 | $3,508,000 | $2,378 |
Launch prices are positioned below the Parktown Residences ($2,360 PSF) average, representing a strat
Official Launch: Pinery Residences VVIP Preview Confirmed for Mar 14
The highly anticipated Pinery Residences has officially entered its launch phase, with joint developers Hoi Hup Realty, Sunway Developments, and MCL Land announcing the VVIP Preview for March 14, 2026. Following the strategic land bid of $1,004 PSF PPR, the project is priced to offer a significant “Integrated Development Premium” in the heart of the mature Tampines West estate.
Starting from a competitive $2,340 PSF, the development features 588 residential units seamlessly integrated with a 10,500 sqm retail podium and direct basement access to Tampines West MRT (DT31). With official balloting set for March 28, early-bird buyers are positioned to capitalize on the narrow 33.6% price gap compared to regional benchmarks. As the first major mixed-use launch of 2026, Pinery Residences sets a new standard for urban connectivity and proximity to elite institutions like St. Hilda’s Primary (Within 1KM).
1KM Priority & Regional Connectivity
For many families, the primary draw of Pinery Residences is its strategic proximity to St. Hilda’s Primary School, one of Singapore’s most sought-after SAP schools.
1KM Tier Status: Based on the site coordinates at Tampines Street 94, a significant portion (if not all) of the development falls within the coveted 1km radius of St. Hilda’s Primary.
The Admission Advantage: Being within the 1km zone provides parents with Phase 2C priority, a critical factor for successful enrollment.
Other Notable Institutions: Within the immediate vicinity and 2km radius are Junyuan Primary, Tampines Primary, and St. Hilda’s Secondary.
Regional Connectivity & Transit Nodes
Beyond the school priority, the development sits at a unique “dual-core” location:
Direct MRT Integration: Residents benefit from weather-protected access to the Tampines West MRT (DT31). This connects you directly to the Downtown Line “Education Belt,” including Temasek Polytechnic and SUTD.
The Tampines Regional Centre: Just one stop away (or a 5-minute drive), residents have access to the combined retail power of Tampines Mall, Century Square, and Tampines One, alongside the Our Tampines Hub (OTH).
Nature & Recreation: A short 600m stroll or cycle leads to Bedok Reservoir Park, offering a rare balance of high-density integrated living and sprawling green spaces.
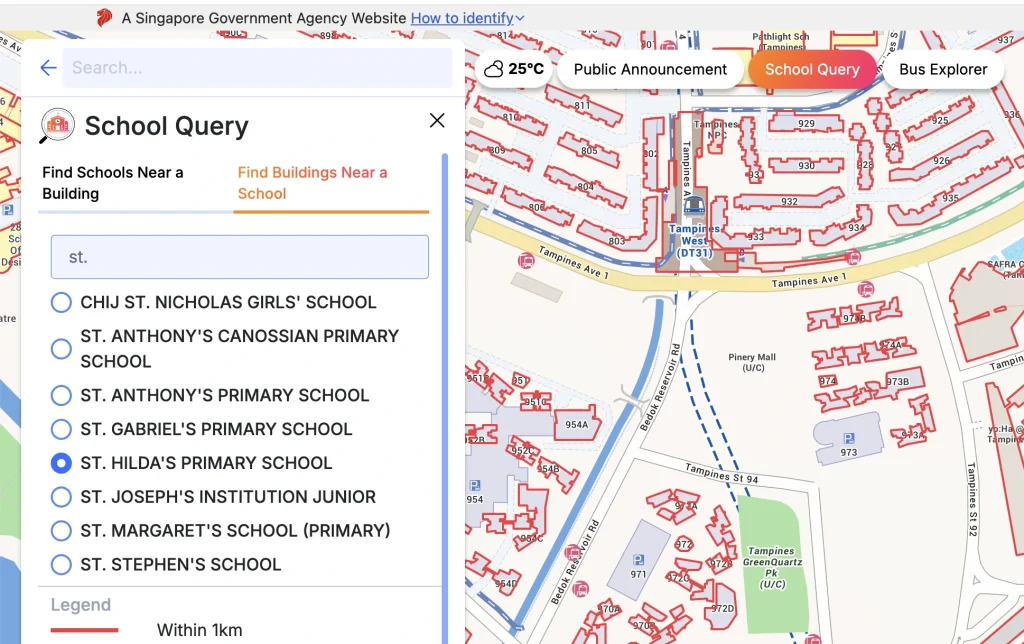
Phase 2C Priority Hub
Strategic residential positioning for primary school registration cycles
TECHNICAL EXHIBITS & PROJECT DATA
Integrated Site Planning
The Pinery Residences site plan emphasizes the segregation of public commercial flow from private residential living. The 10,500 sqm retail podium acts as a buffer, providing residents with elevated privacy while maintaining direct, weather-protected access to Tampines West MRT (DT31).
Unit Distribution Matrix
With a total of 588 residential units, the development offers a balanced mix designed for both investors and owner-occupiers: 2-Bedroom: Efficient layouts for urban professionals. 3-Bedroom: Family-sized units with focus on cross-ventilation. 4 & 5-Bedroom: Premium stacks with unblocked views toward the low-rise landed enclave.
Retail GFA Allocation
The commercial component is designated for essential services, including a major supermarket anchor and childcare facilities, ensuring long-term utility for the Tampines West sub-town.
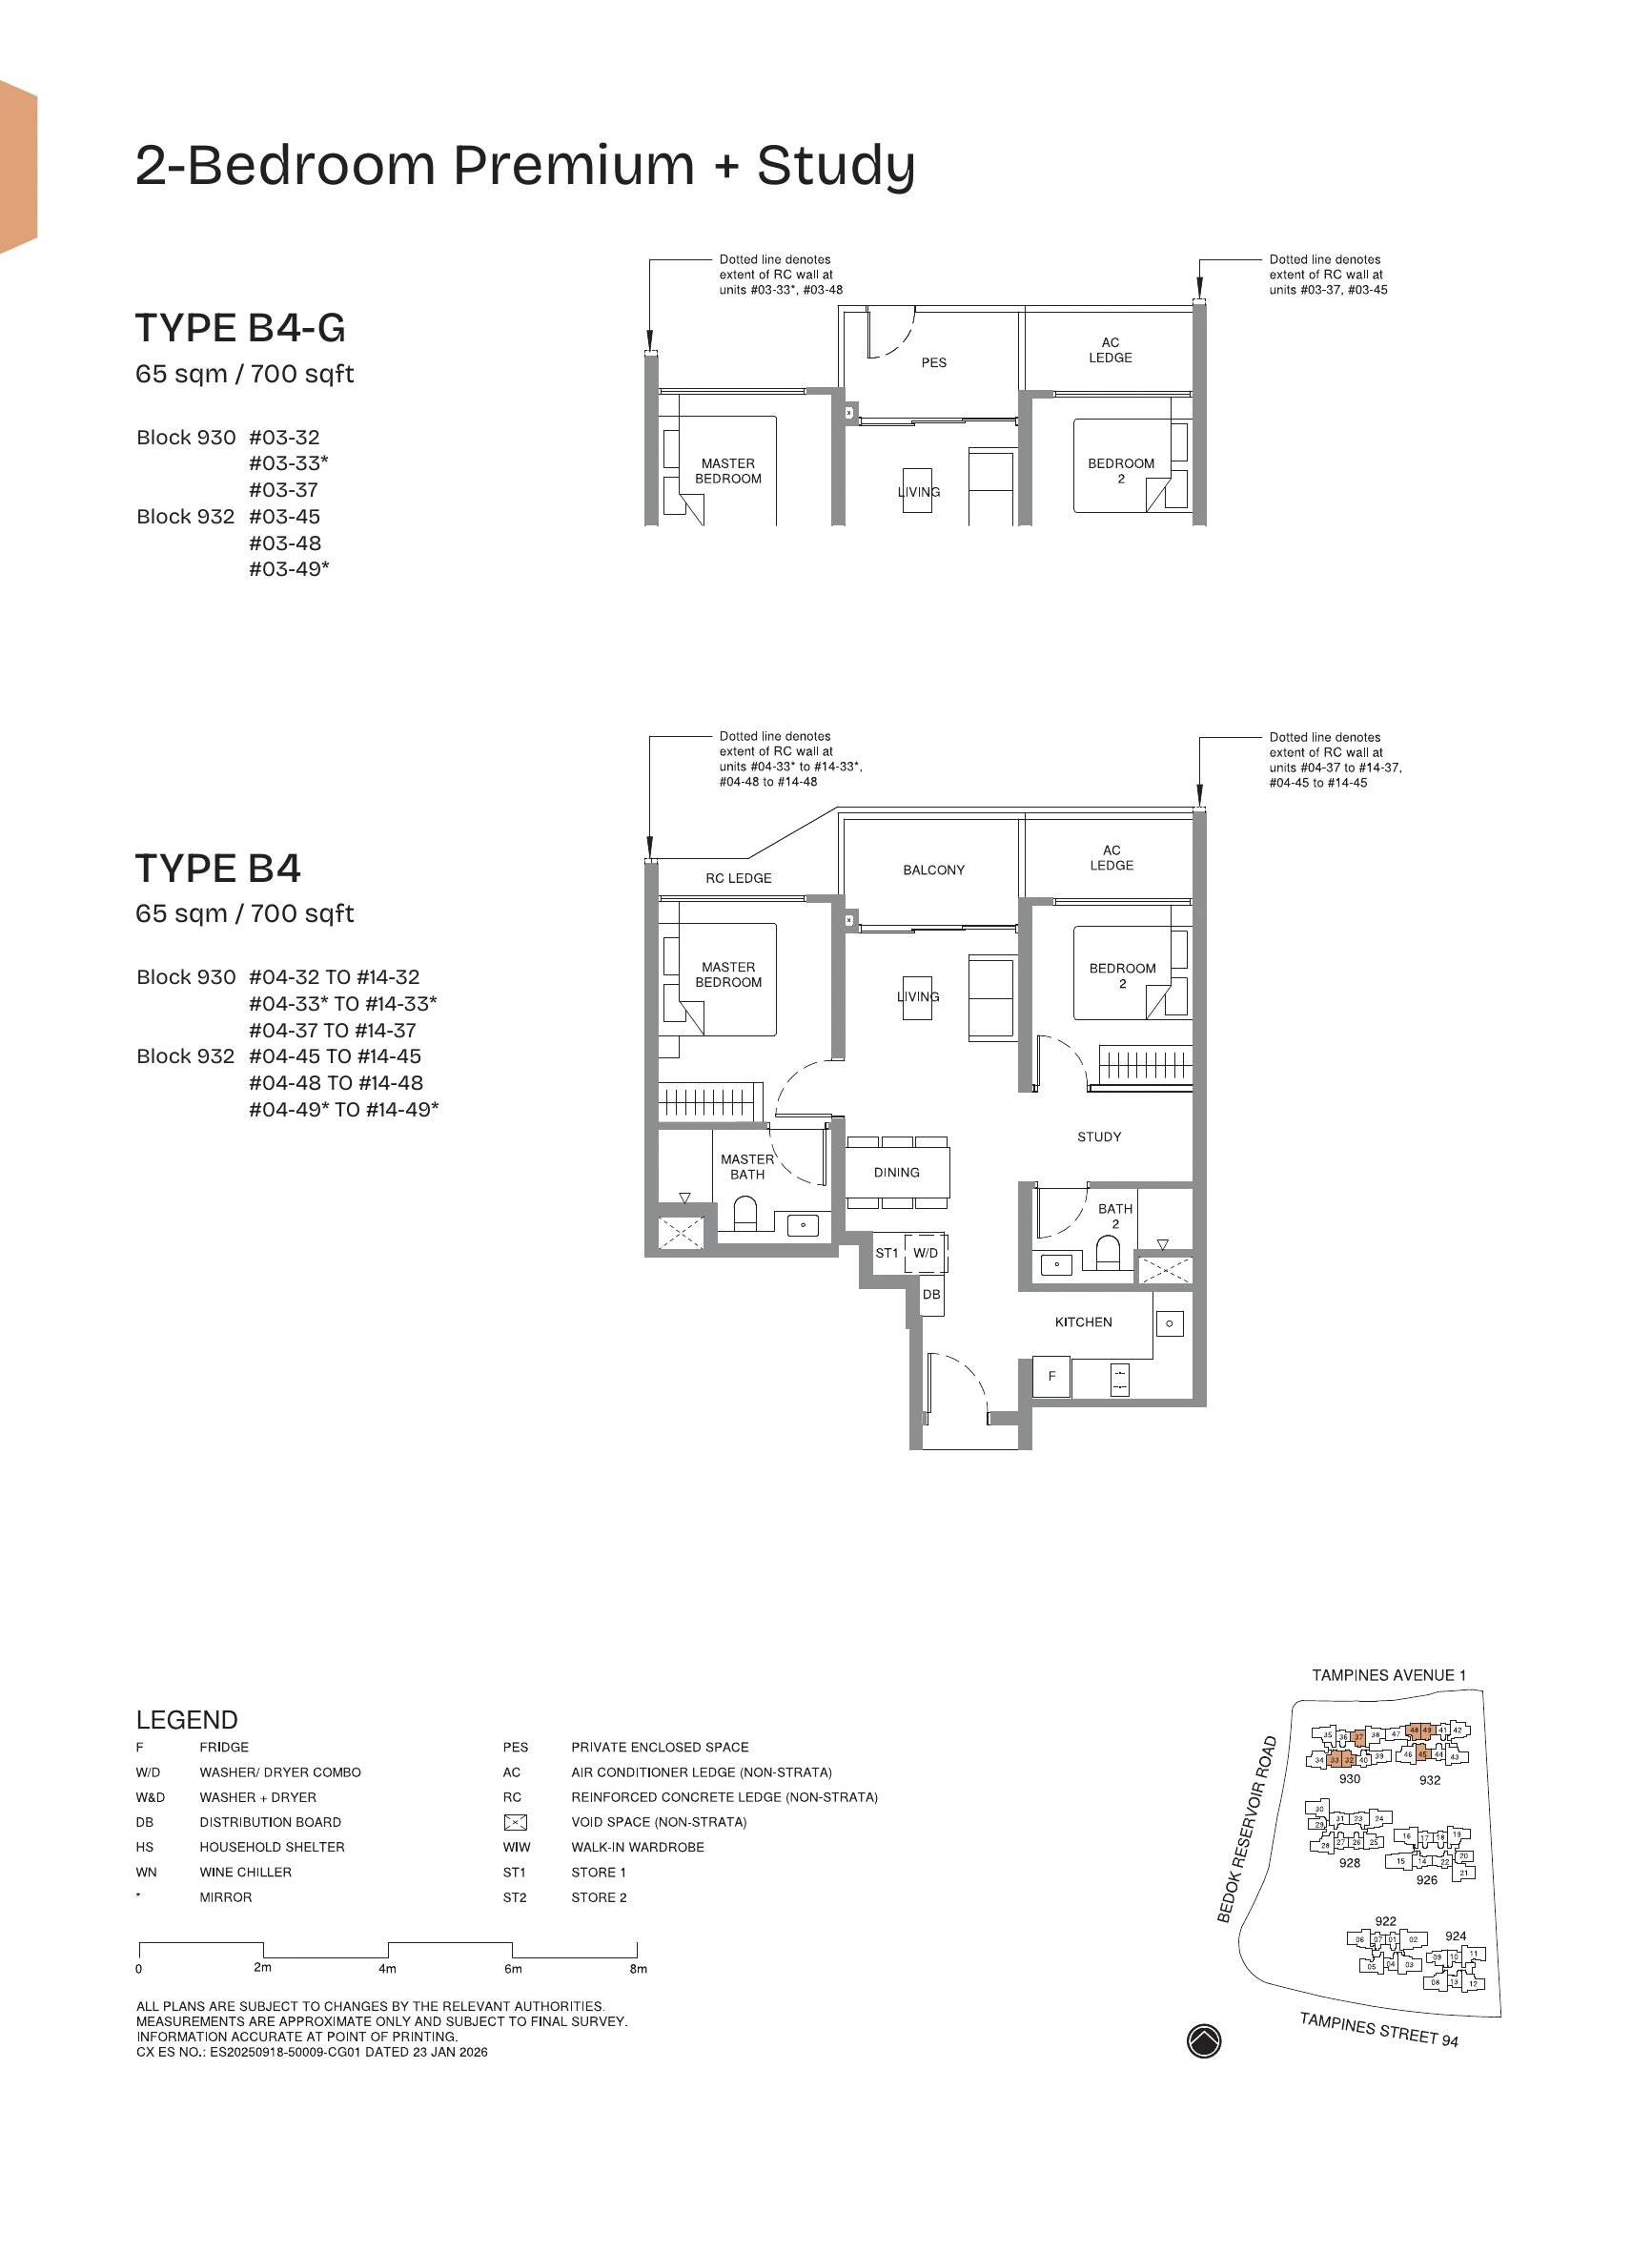
Technical Analysis: 2-Bedroom Premium + Study (700 sqft)
Layout Architecture: The “Zero-Waste” Dumbbell
The Type B-S1 configuration utilizes a high-efficiency Dumbbell Layout, where the living and dining area acts as the central anchor, separating the two bedrooms.
Zero Corridor Wastage: By removing the traditional hallway leading to bedrooms, this 700 sqft unit offers the functional liveability of a standard 750+ sqft unit.
Dual-Wing Privacy: Ideal for multi-generational living or co-living setups, as both bedrooms are situated on opposite ends of the unit, minimizing noise transfer and maximizing privacy.
Strategic “Plus Study” Integration
Unlike “alcove” studies, this 700 sqft layout features a dedicated study niche that is strategically carved out to avoid encroaching on the main living area.
WFH Functionality: Optimized for the modern professional, providing a permanent workstation without sacrificing the dining area.
Flex-Space Potential: The study area is deep enough to be enclosed or converted into a floor-to-ceiling storage, a critical requirement for 2-bedroom dwellers.
Premium Provisions & Orientation
As a “Premium” tier unit at Pinery Residences, expect enhanced kitchen provisions and a focus on natural ventilation.
North-South Airflow: Most 2BR Premium stacks at Tampines St 94 are oriented to capture the prevailing winds while avoiding the direct afternoon West sun.
Integrated Kitchen Design: Features high-end appliances with a focus on seamless cabinetry integration to maintain the “Gallery” look of the open-concept kitchen.
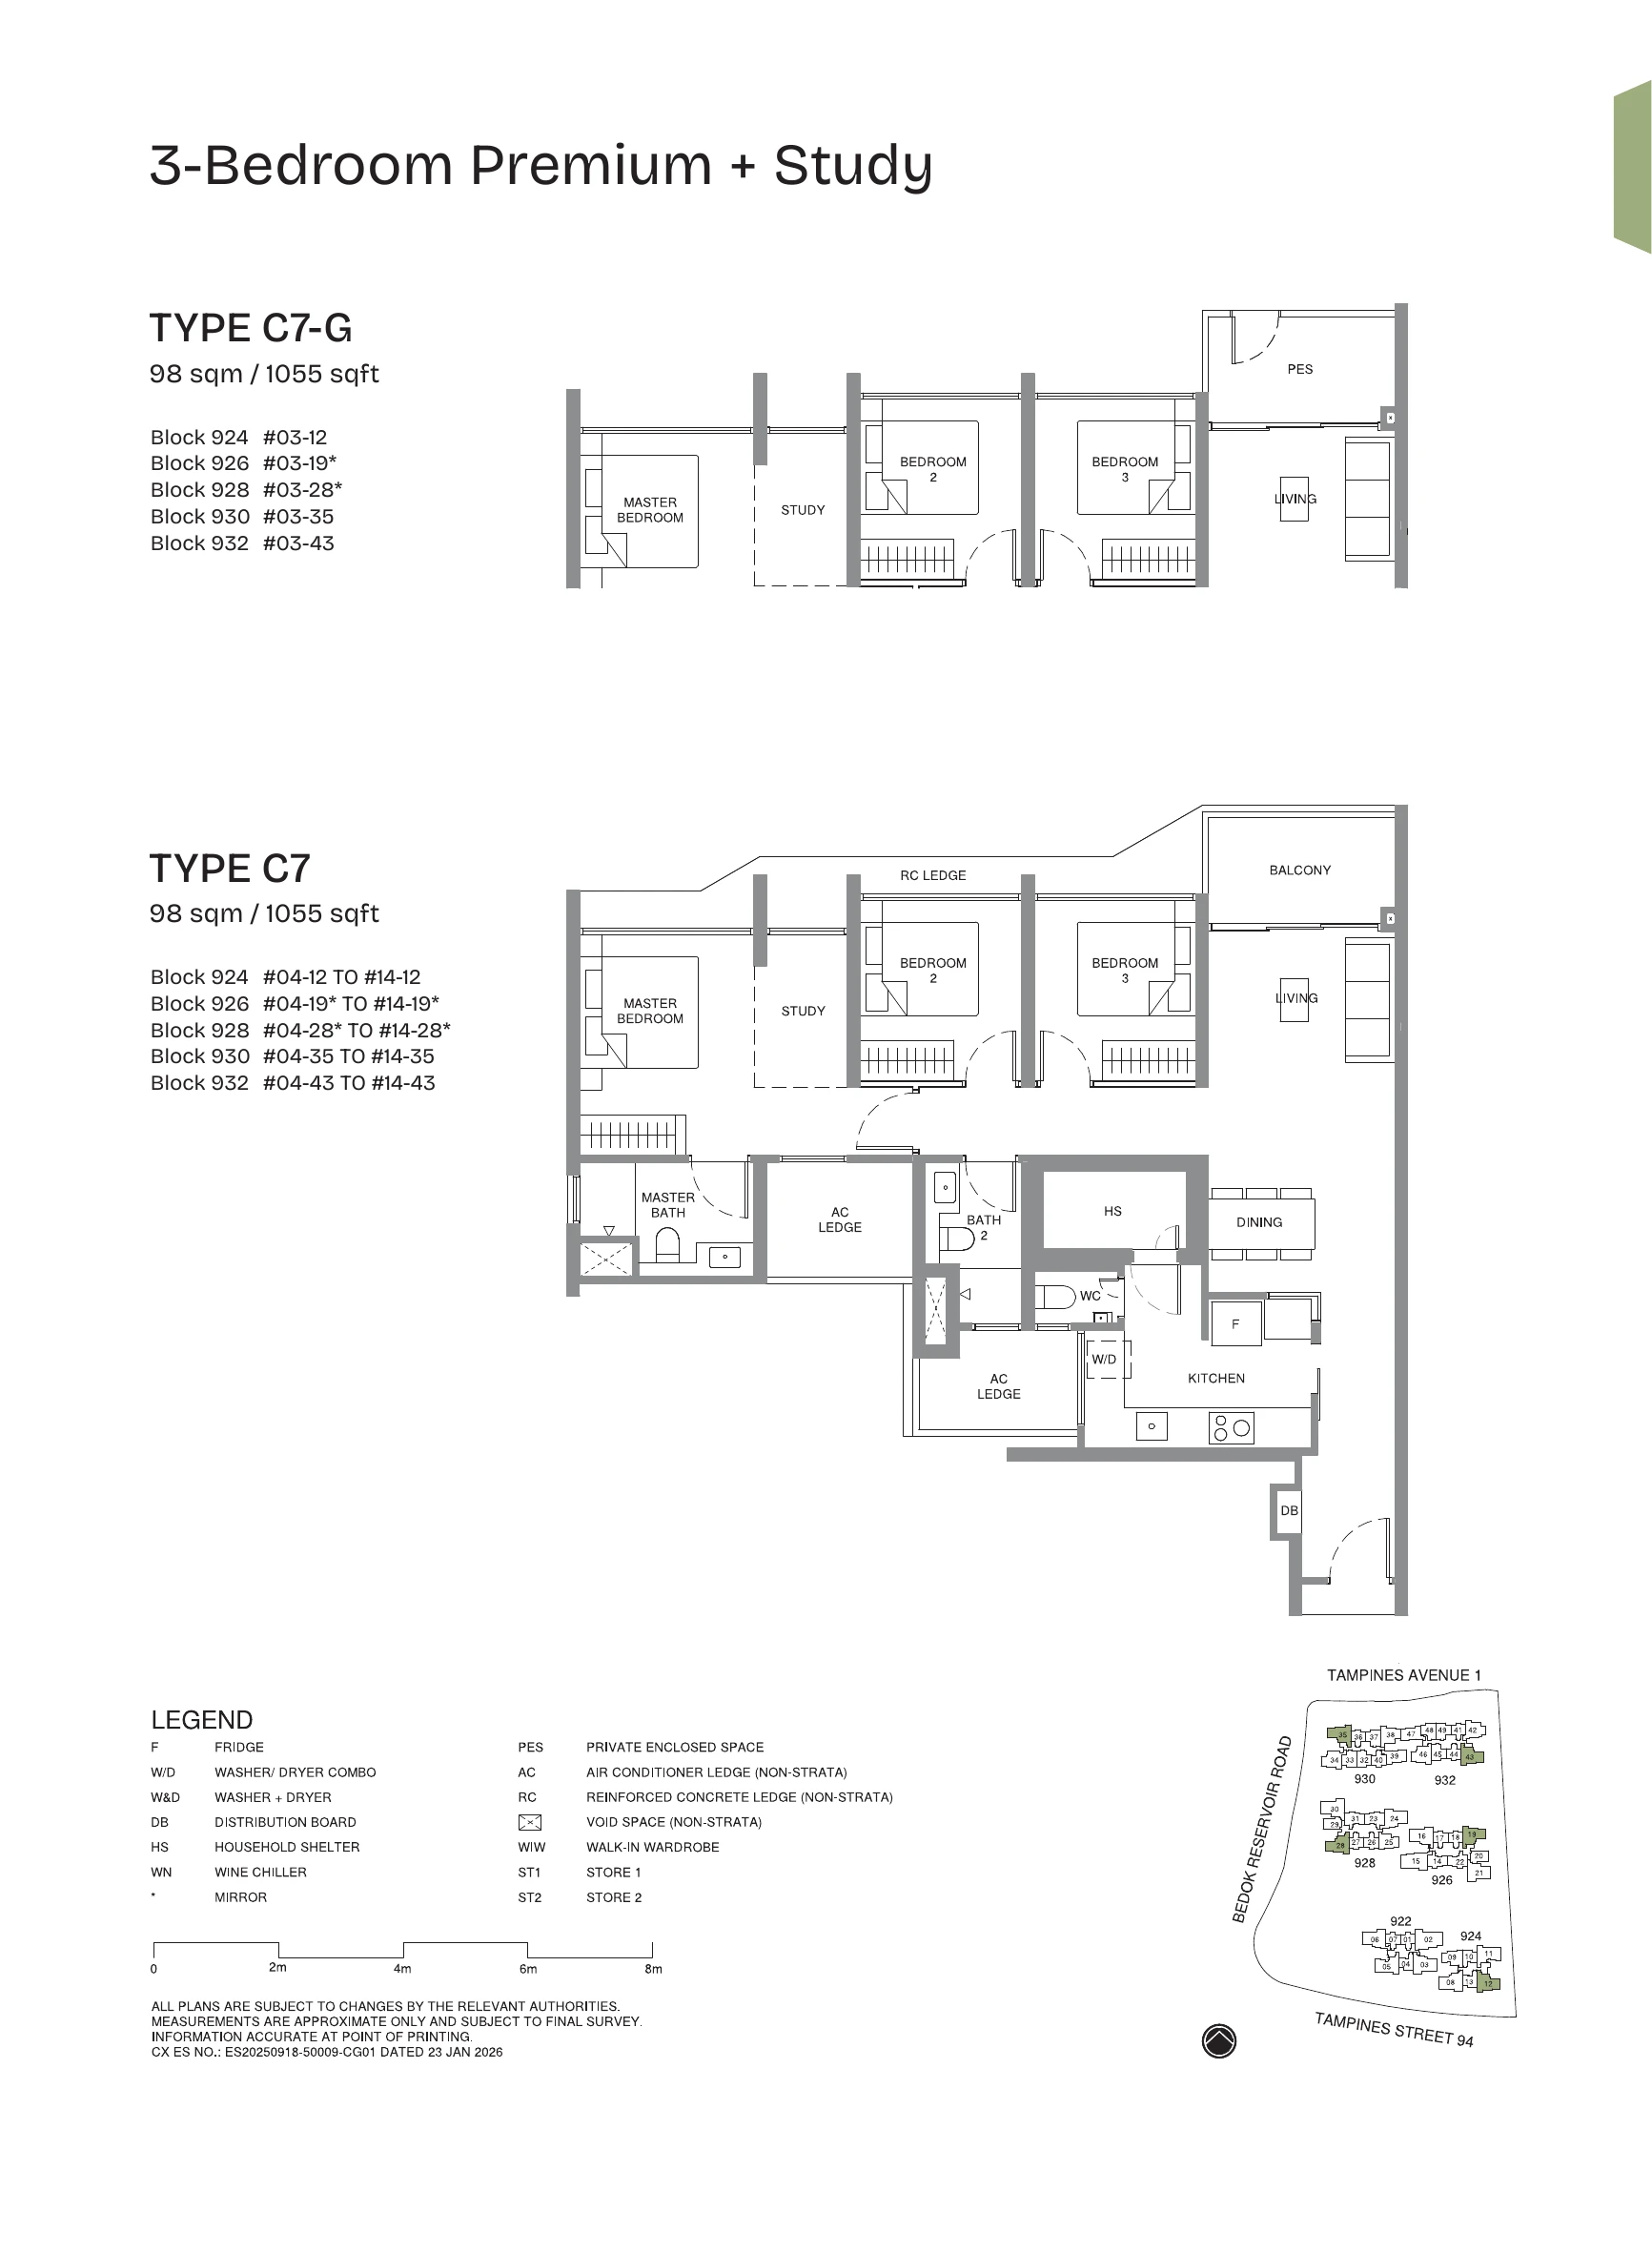
Technical Analysis: 3-Bedroom Premium + Study (1055 sqft)
The “Open-Concept” Master Suite Transformation
The standout feature of this 1,055 sqft configuration is the Master Suite Integration. By removing the partition wall between the Master Bedroom and the adjacent Study, the “Private Wing” of the home is expanded by approximately 25%.
Junior Suite Functionality: This “Wall-less” design allows for a seamless transition into a walk-in wardrobe, a dedicated nursery, or a high-end executive home office directly connected to the sleeping quarters.
Enhanced Spatial Volume: The absence of the study wall creates a dual-aspect window flow, significantly increasing natural light and cross-ventilation within the master quarters.
The “Chef’s Kitchen” & Utility Yard Ecosystem
As a “Premium” tier unit at Tampines St 94, this 1,055 sqft layout prioritizes the functional needs of a growing family.
Enclosed Kitchen Layout: Features a dedicated enclosed kitchen with a large window for heavy cooking—a non-negotiable for most Tampines-based families.
Integrated Yard & WC: Unlike smaller 3-bedroom “compact” units, this layout includes a proper utility yard and a water closet (WC), providing essential space for laundry and domestic help.
Architectural Efficiency & Zonal Privacy
At 1,055 sqft, every square foot is optimized to ensure that the “Social Zone” (Living/Dining) remains distinct from the “Rest Zone” (Bedrooms).
Wide Frontage Living: The living room typically features a wide balcony frontage, extending the visual space of the dining area and allowing for alfresco dining options.
Minimized Dead Space: Despite the generous size, the corridor leading to the common bedrooms is kept short to maximize the internal liveable area of the individual rooms.
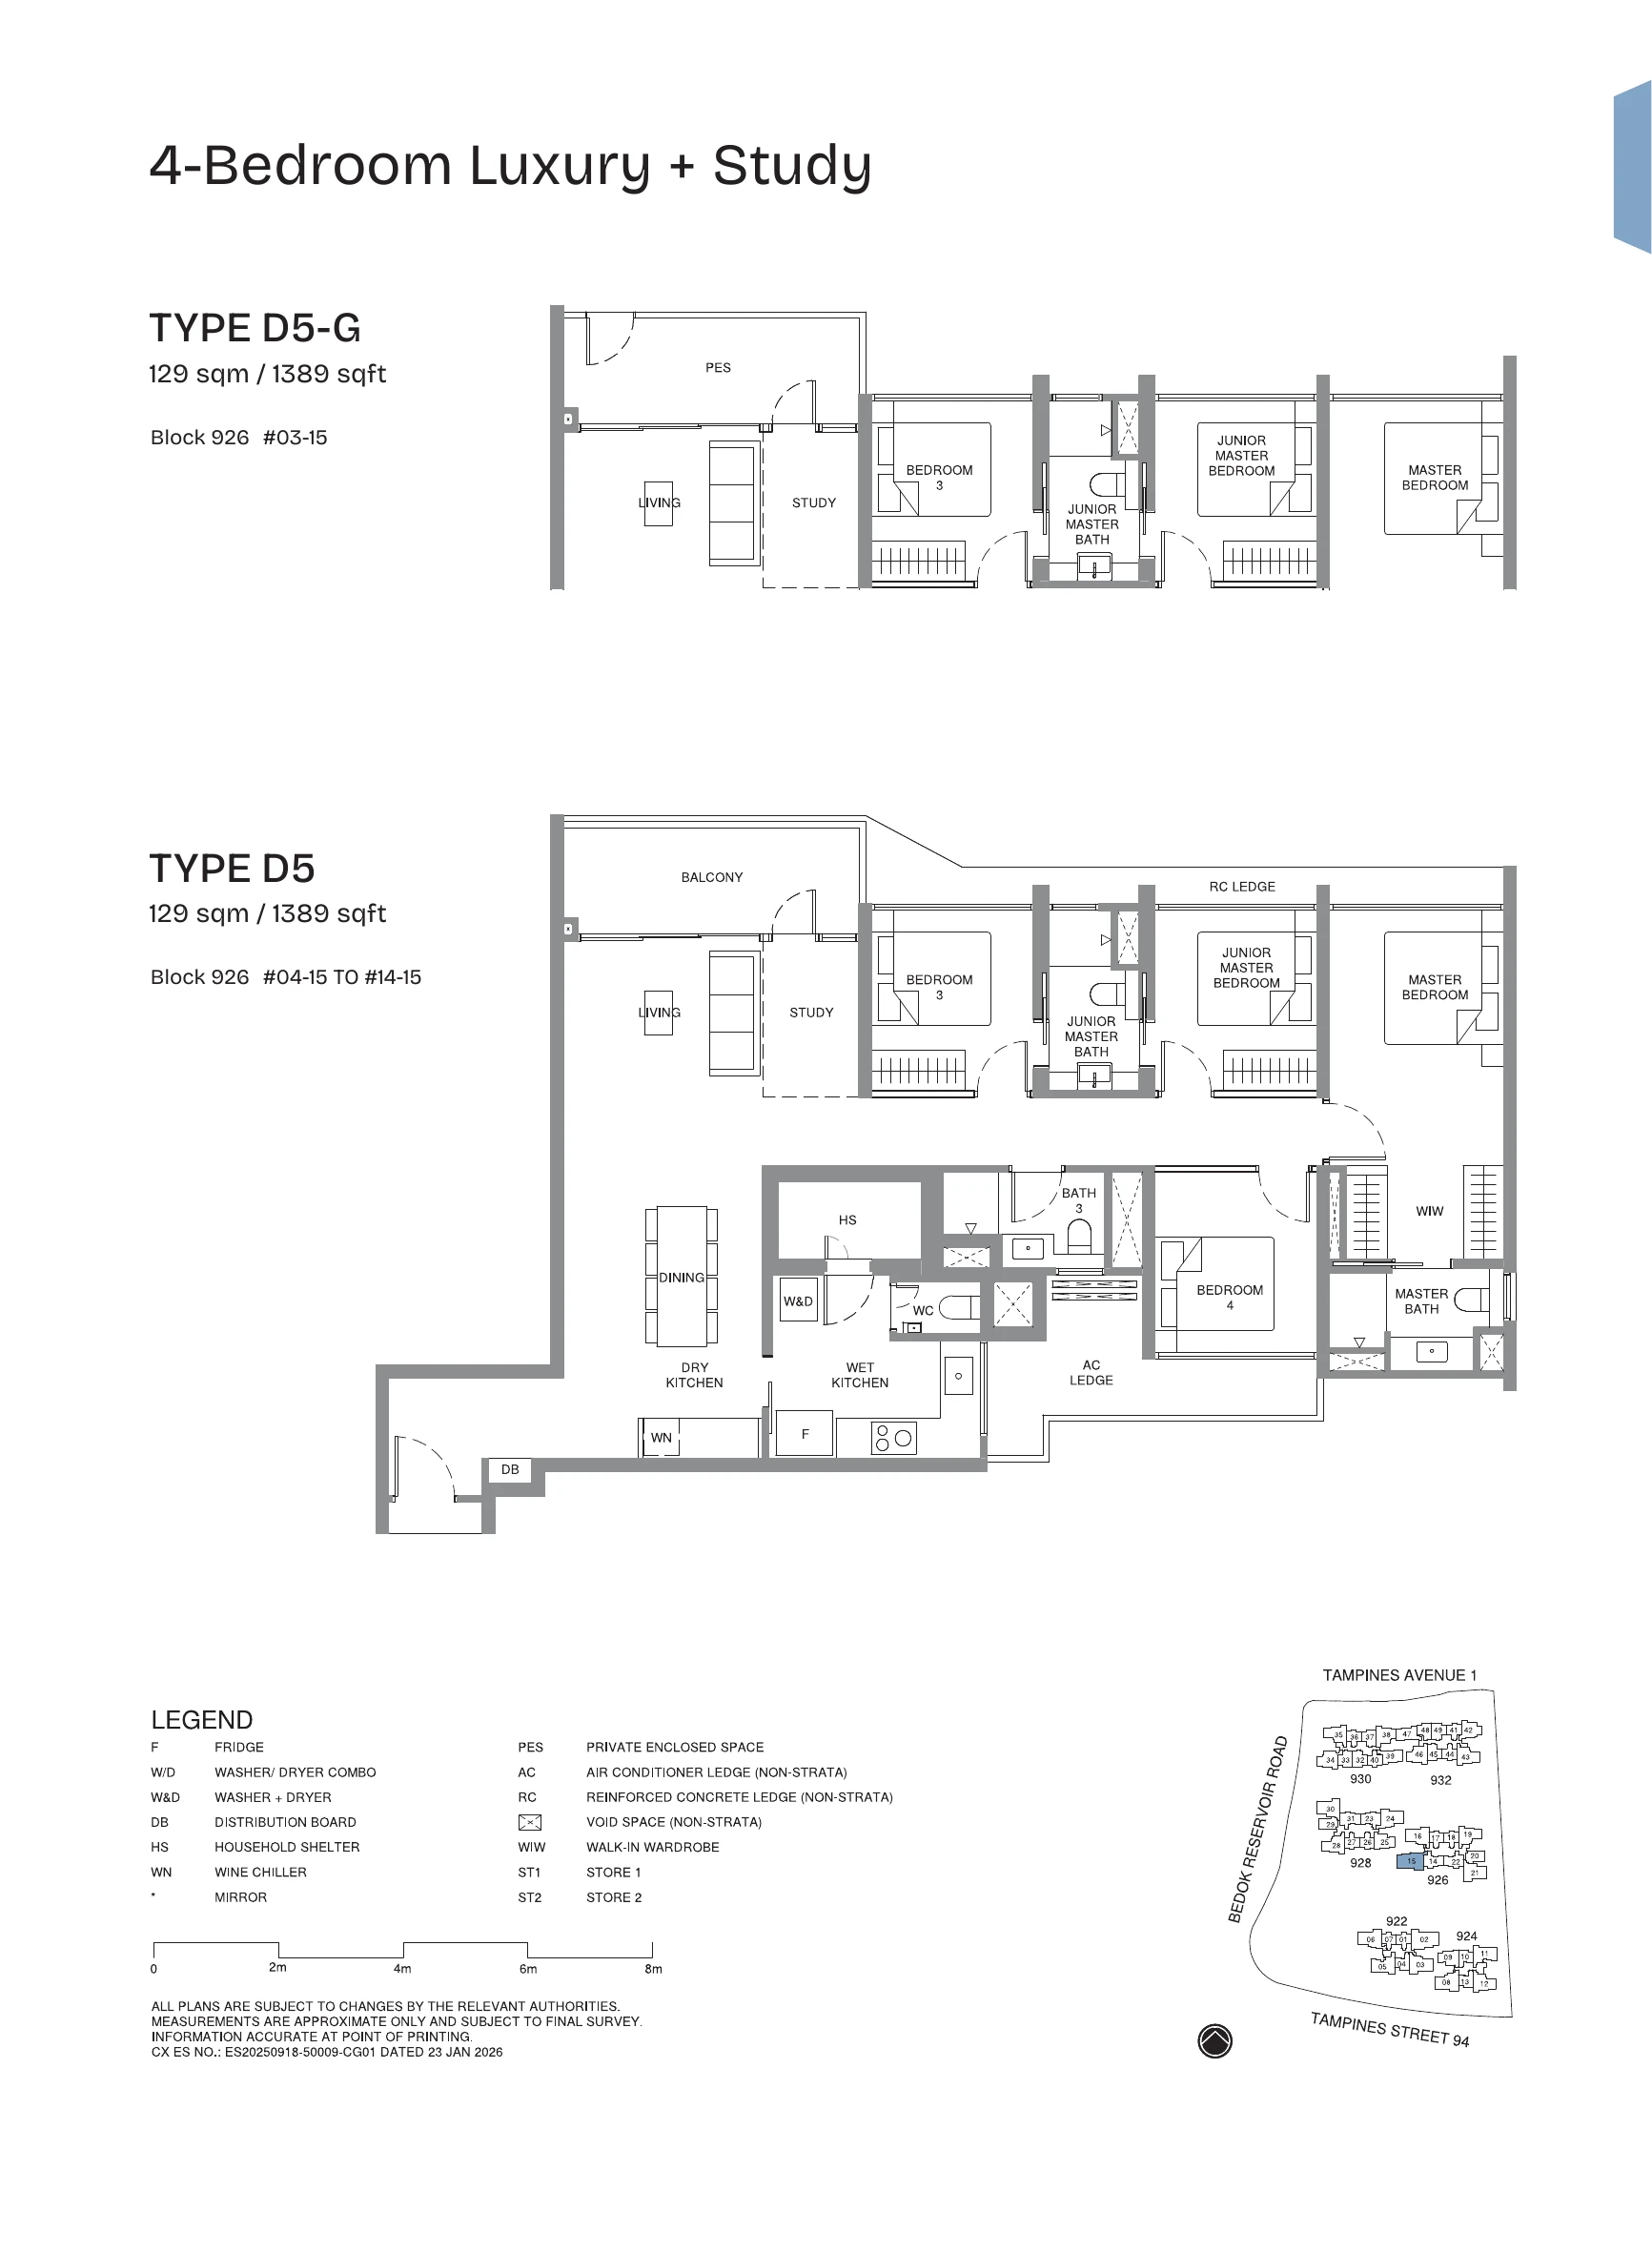
Technical Analysis: 4-Bedroom Luxury + Study (1,389 sqft)
The “Great Room” Concept: Integrated Living & Study
The 1,389 sqft Luxury layout breaks away from traditional “room-based” design by placing the Study directly adjacent to the Living Room.
Expanded Social Frontage: By removing the partition between the living area and the study, the lateral width of the communal space is extended significantly. This creates a “Grand Hall” effect, rare in OCR (Outside Central Region) developments.
The “Glass-Enclosed” Home Office: This placement allows for a glass-partitioned study that maintains visual connectivity while providing acoustic privacy—perfect for high-profile WFH requirements without sacrificing the sense of space.
Zonal Privacy: The “Dual-Wing” Architecture
At 1,389 sqft, the floor plan is architecturally divided into two distinct zones: the Entertainment Wing and the Rest Wing.
Junior Master Suite: This Luxury tier includes a secondary bedroom with an en-suite bathroom (Junior Master), making it ideal for multi-generational families or high-yield rental to professional expatriates.
Service Infrastructure: Features a full-scale Yard, Utility Room, and WC, ensuring that domestic operations are tucked away from the main living and dining areas.
Premium Provisions & Environmental Orientation
Oriented to maximize the unblocked views toward the low-rise landed enclaves of Tampines, this 4-bedroom unit features the highest level of finishing.
Cross-Ventilation Engineering: The wide-frontage balcony combined with a large window in the dining area creates a natural wind tunnel, significantly reducing the need for air conditioning.
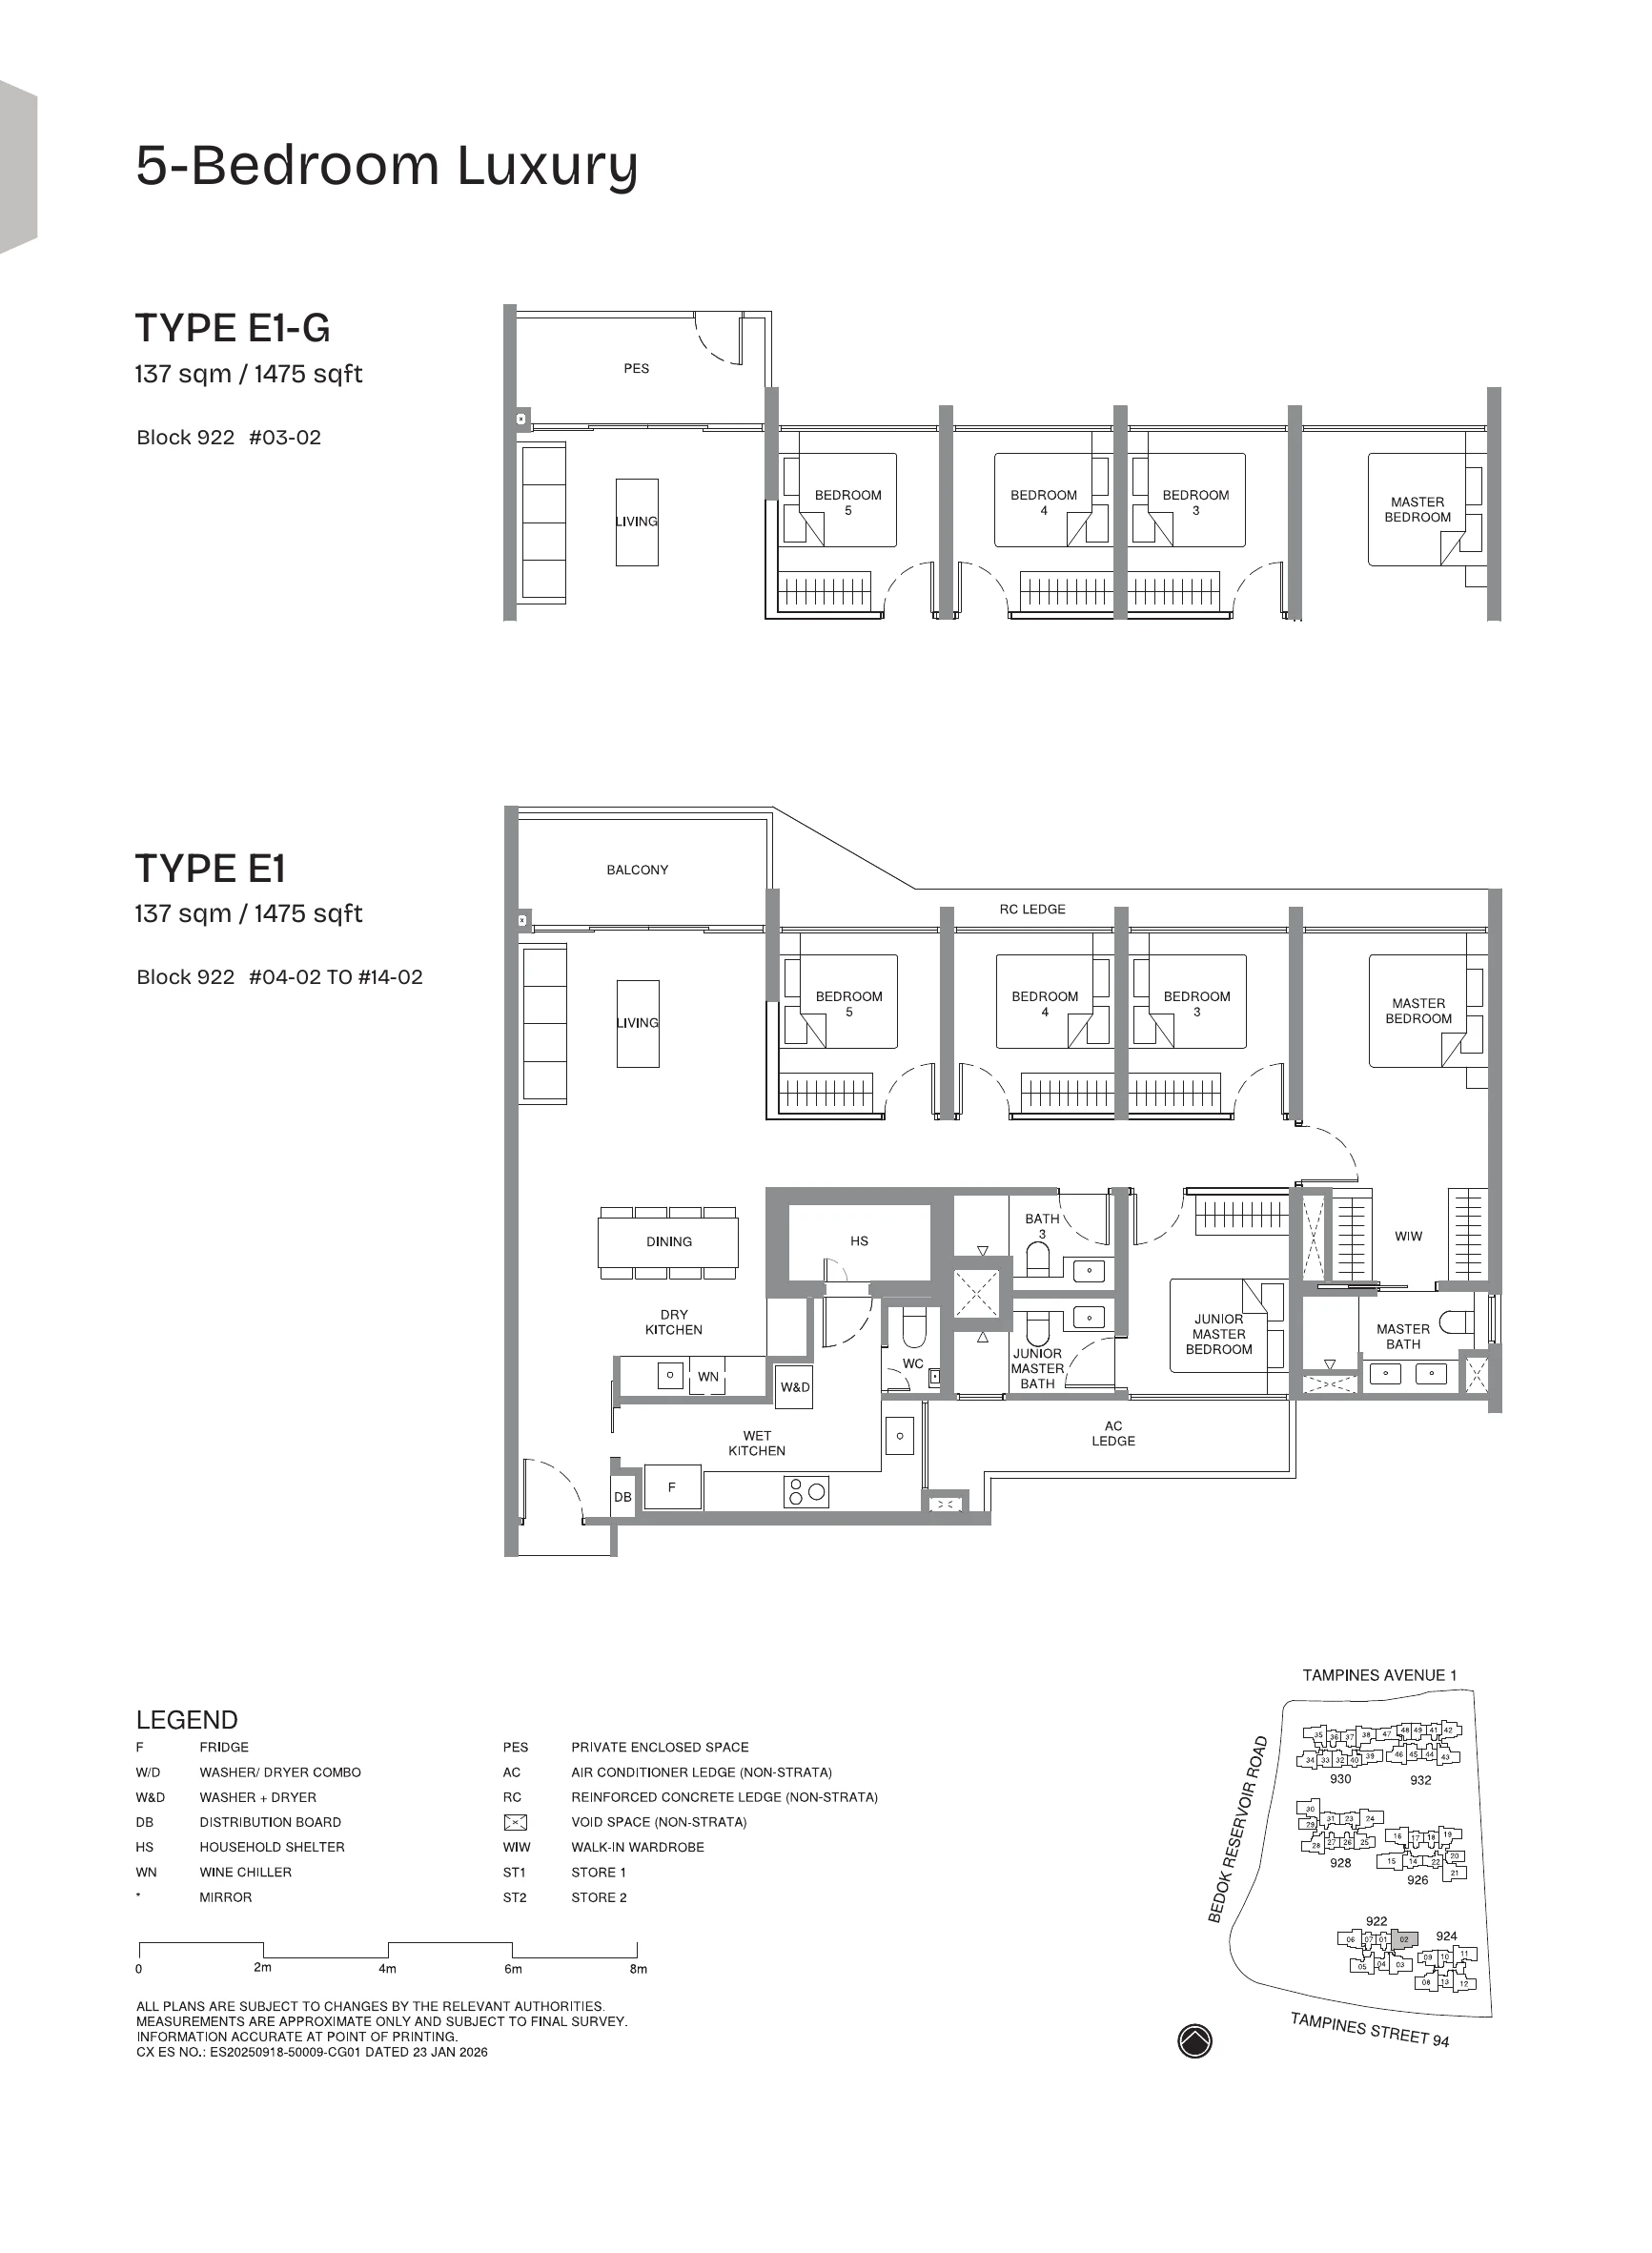
Technical Analysis: 5-Bedroom Luxury (1,475 sqft)
The “Grand Vista” Living & Dining Hall
At 1,475 sqft, the architectural focus shifts to a Lateral Living Concept. The living and dining areas are merged into a singular, expansive “Grand Hall” that spans the width of the unit.
Maximum Natural Illumination: The extra-wide balcony frontage serves as a massive light well, ensuring that the deepest parts of the dining area receive natural daylight throughout the day.
Entertainment Scale: The floor plate is engineered to comfortably accommodate an 8-to-10 seater dining table alongside a full-sized modular sofa set, creating a seamless flow for hosting large social gatherings.
Dual-Suite Architecture: The Master & Junior Master
This luxury configuration features a Dual-Master Wing setup, providing a high degree of autonomy for different generations living under one roof.
Junior Master Suite: Situated away from the primary Master Bedroom, the Junior Master features its own en-suite bathroom, making it ideal for elderly parents or grown children who require independent living space.
The Private Sanctuary (Master): The primary Master Bedroom is significantly upsized to accommodate a King-sized bed with ample space for a lounge chair or an extended dresser system.
Professional Grade Service Infrastructure
Recognizing the needs of a large household, the 1,475 sqft layout includes a fully segregated Service Wing.
Wet & Dry Kitchen Synergy: A dedicated dry kitchen/island counter serves as a social breakfast bar, while the enclosed wet kitchen is equipped with heavy-duty appliances and a high-volume exhaust system.
Service Yard & Utility Hub: Includes a spacious yard for laundry, a dedicated utility room (for domestic help or storage), and a separate WC, ensuring household chores do not disrupt the tranquility of the main living areas.
Total Residential Units
588
Units Officially Sold
0
System Status: Awaiting Official Price Release. Public booking has not commenced. Registration of Interest (ROI) is currently open for the March 2026 VVIP Preview. Register below to receive the live link on Launch Day.
Early Bird Registration Ending Soon
- Land Tender Awarded ($1,004 PSF PPR)
- Official E-Brochure & Floor Plan Release
- VVIP Preview Registration (Active)
- Booking Day & Price Release